





SURREY Daycare
Designer: Kang + Kang Consulting Group Ltd.
Completion: Fall 2015
Footprint: 7218 SF
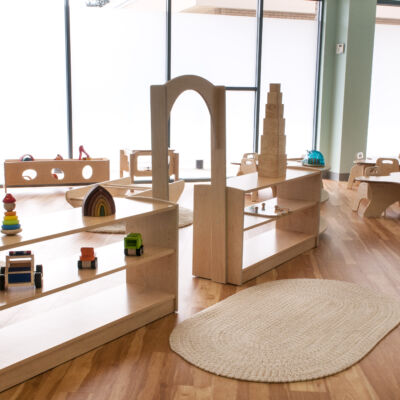
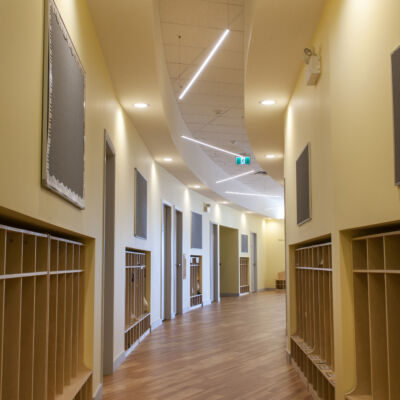
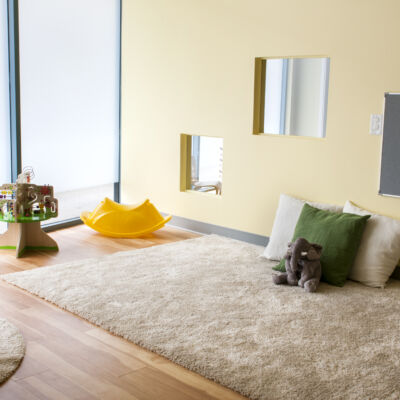
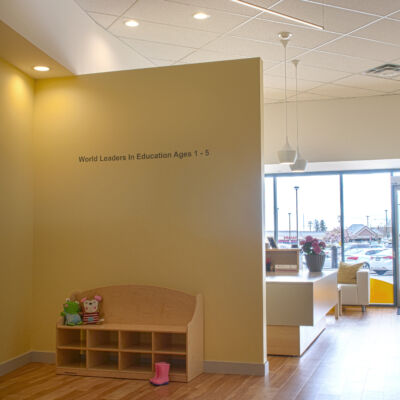
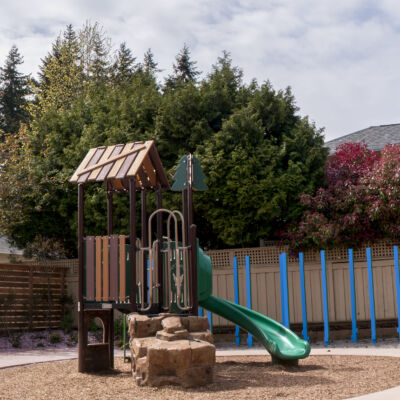
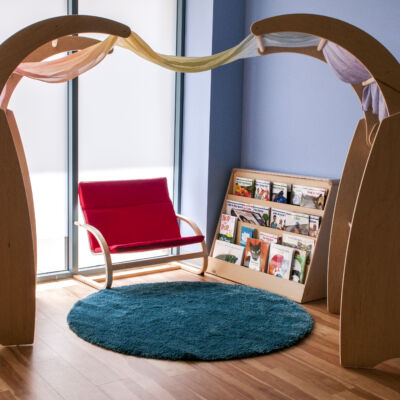
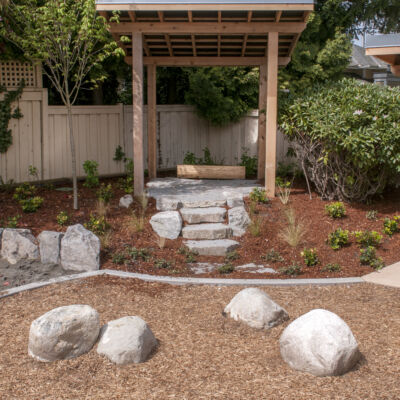
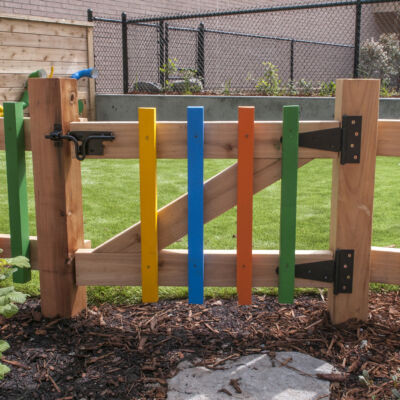
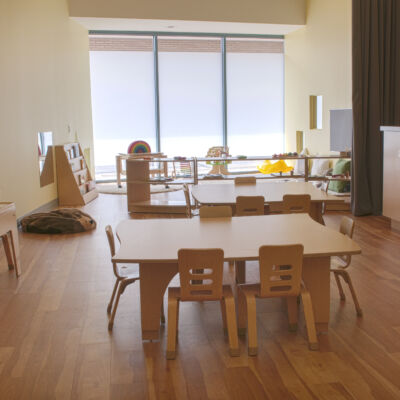
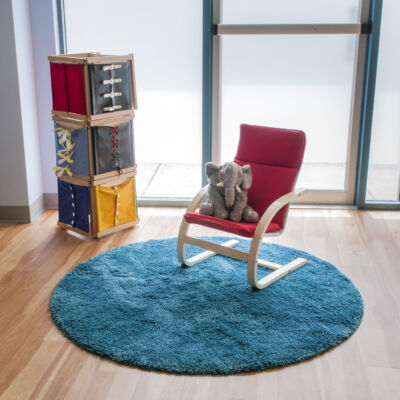
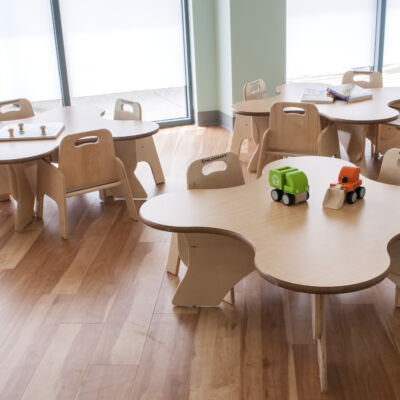
This state of the art daycare facility was raised from what was an old Rogers Video store. A unique curved entrance way and corridor added a unique feel to the building. The facility came complete with an art room, kitchen, family room and 6 large open classrooms. The completed project offers a space that feels both warm and nurturing, whilst being very functional.