




Designer: Mara + Natha Architecture
Completion: May 2019
Footprint: 14, 860 sq.ft.
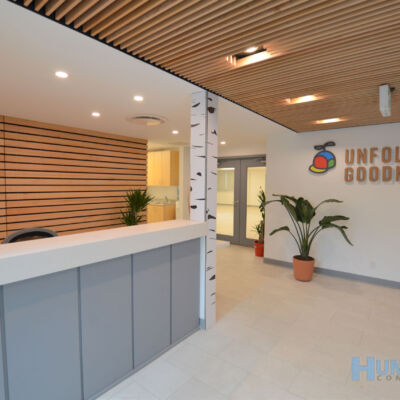
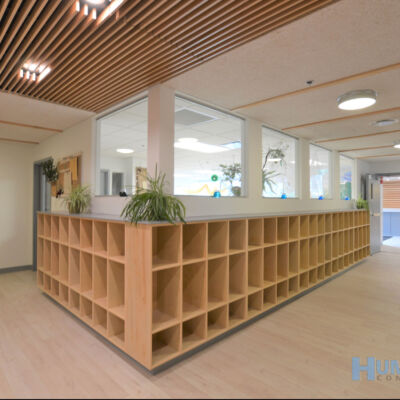
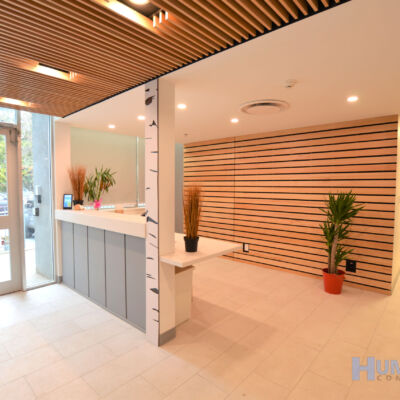
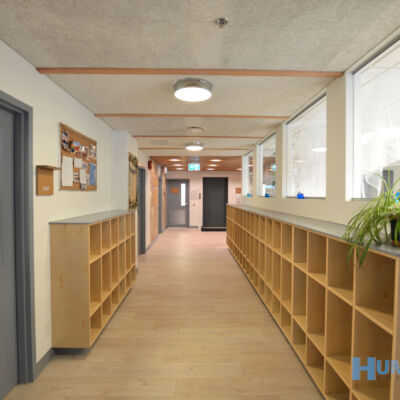
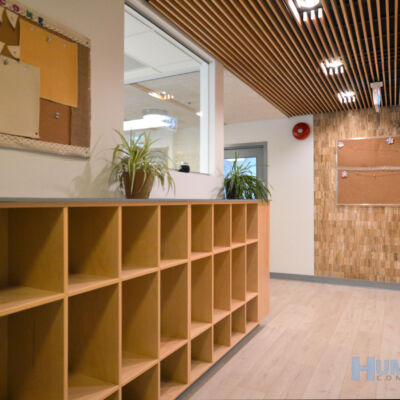
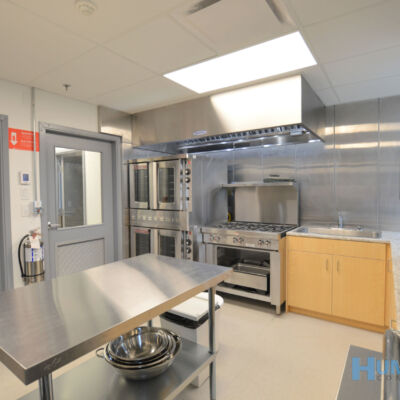
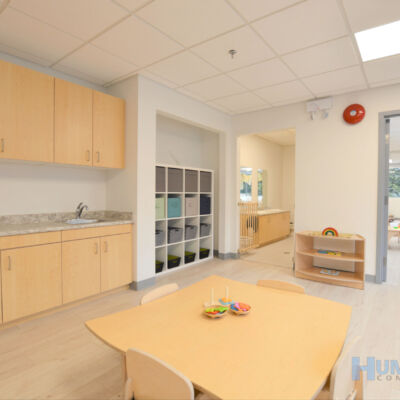
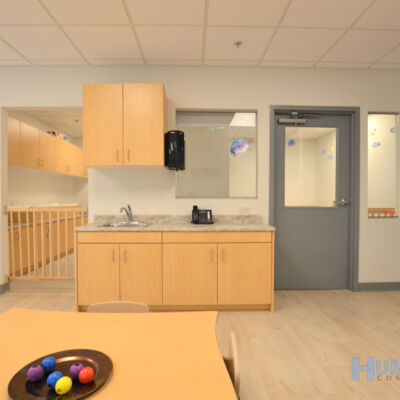
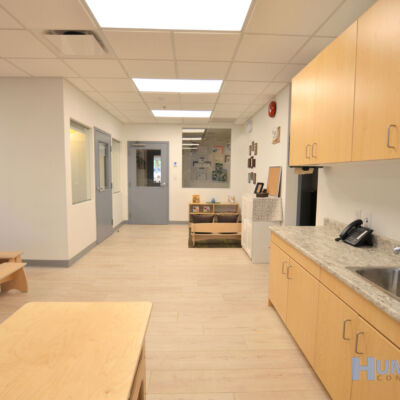
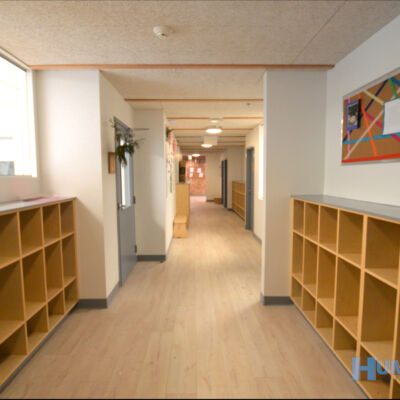
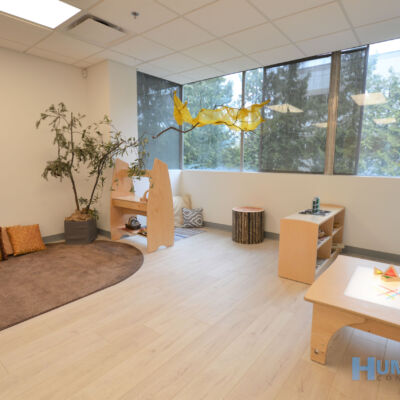
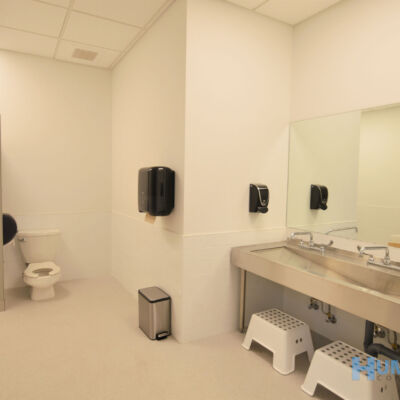
This project was defines the term ‘total make-over’. This 14,860 sq.ft. two level building in New Westminster, was reformed from a medical building into a daycare. This included full demolition of the space and converting a ramping parking lot into a natural outdoor master piece of a play area. Phase 1 encompassed the entire main floor and rough-ins for the second level. There were many layers of discovery while working with this building – its completion and execution of the original vision was an accomplishment for all involved! The daycare consists of large classrooms, a commercial kitchen, and an indoor gym area, with wood ceiling features that offer a natural and sleek look. The outdoor play space is truly one of kind with coloured picket fences, sensory play stations, and natural play-scapes consisting of large rocks, logs and greenery.