




Designer: MGBA Architects; Humphries Design
Completion: September 2020
Footprint: 5 005 Square Feet
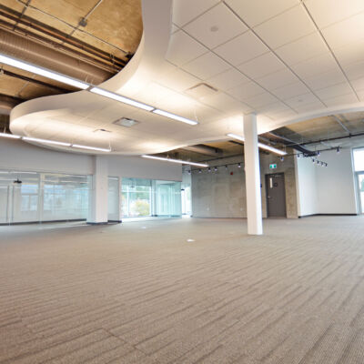
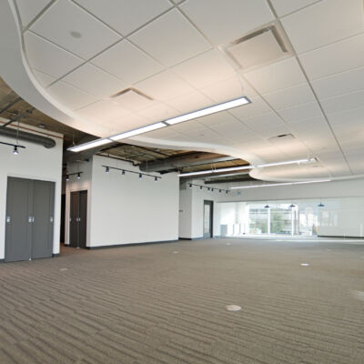
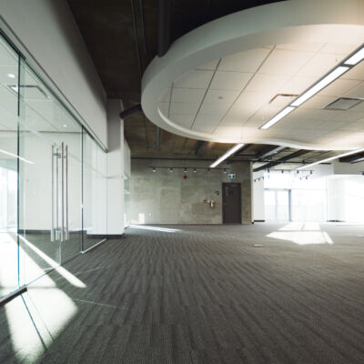
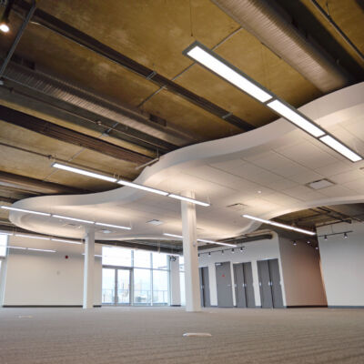
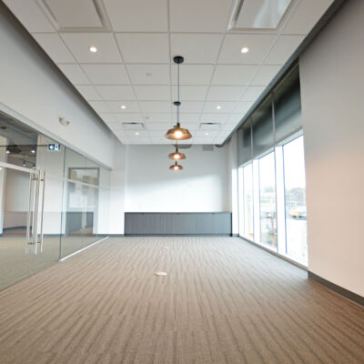
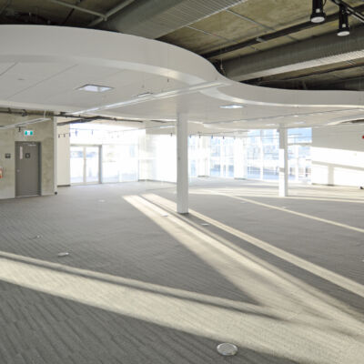
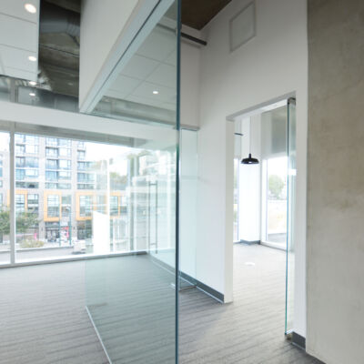
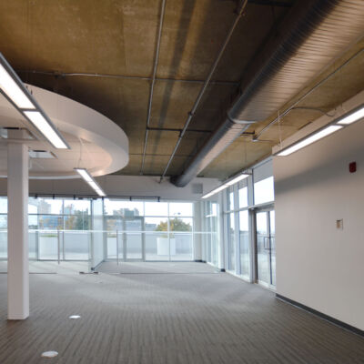
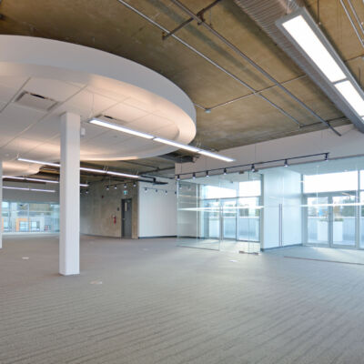
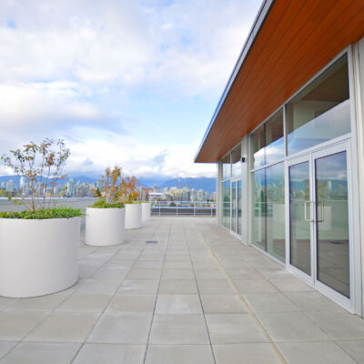
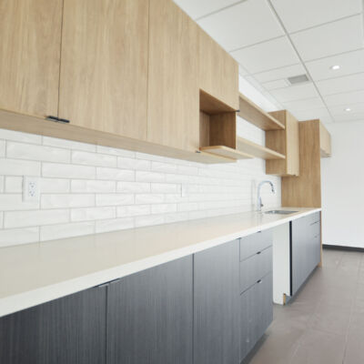
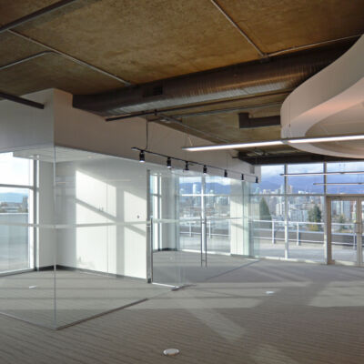
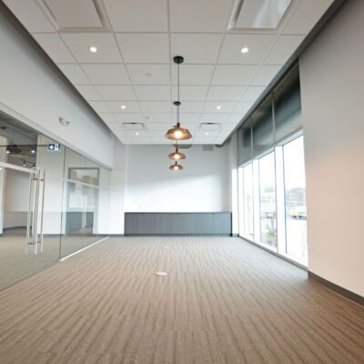
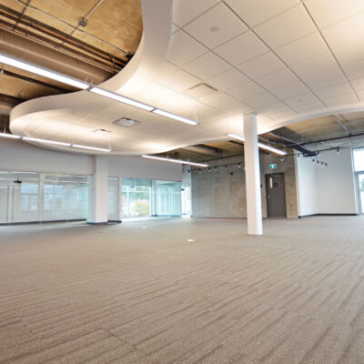
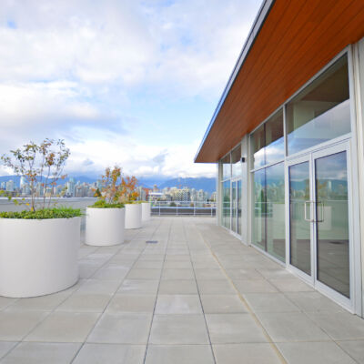
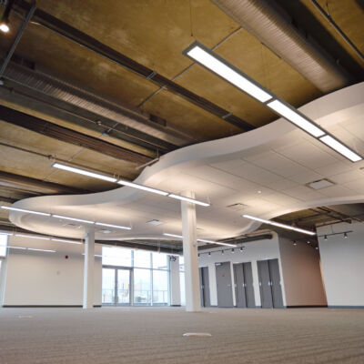
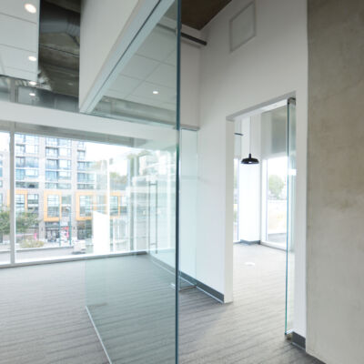
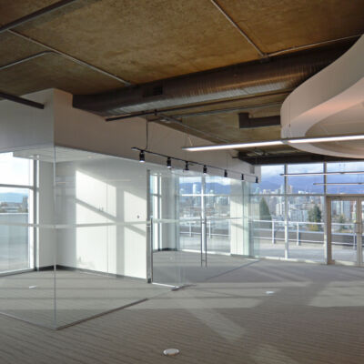
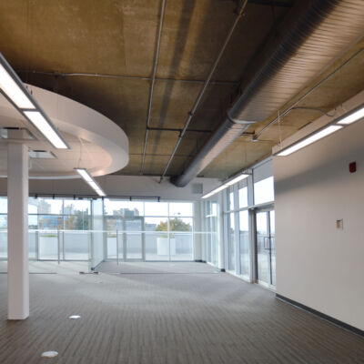
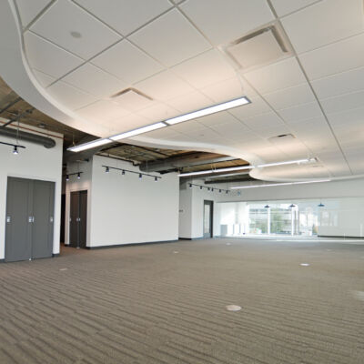
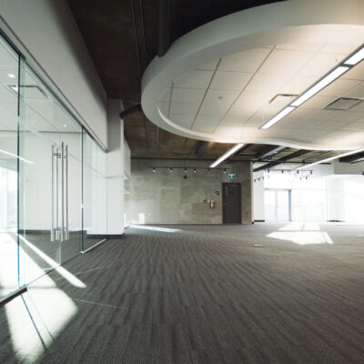
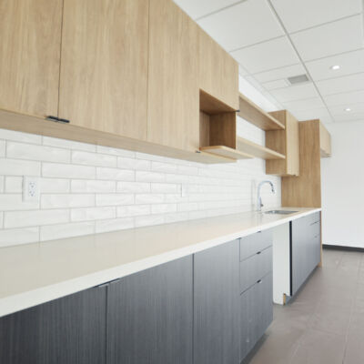
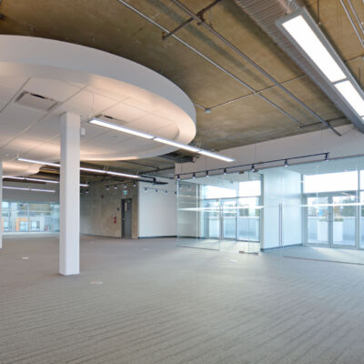
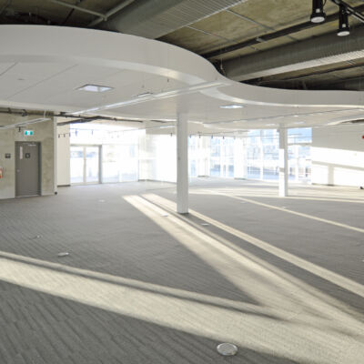
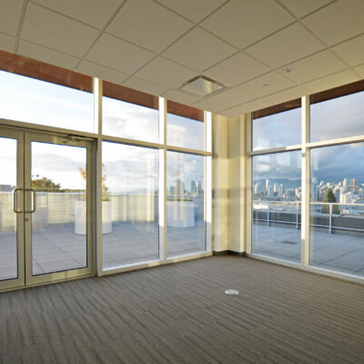
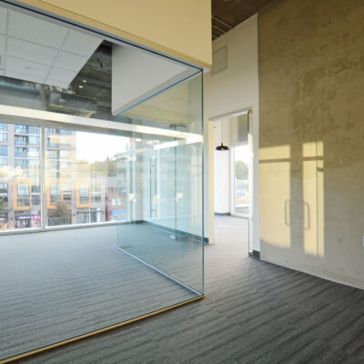
The concept and design phase started well in advance for this open-concept modern office space as the owner had purchased the space prior to the building being constructed. The office featured glass walls and door enclosing the perimeter offices in order to allow for natural light to flow to the inside of the space. The boardroom features soft closing glass doors with a servery for all guest. The open offices features an organic, amoeba-shaped dropped ceiling, that stands out proud from the modern concrete slab above. The impressive view of downtown Vancouver combined with the sleek aesthetic within the space truly exudes modern office life. Analysis works is a data analysis company that has over 30 employees. Working with many companies in many countries, they now have a functional and fresh office space for years to come.