








Designer: KKCG Consultants
Completion: July 2017
Footprint: 16 500 SF
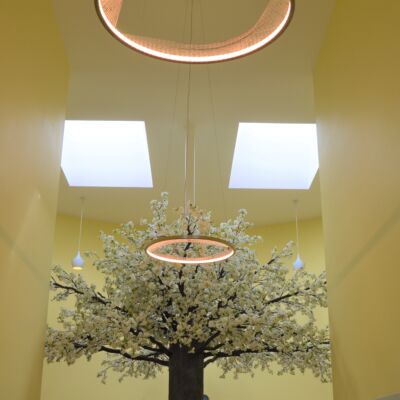
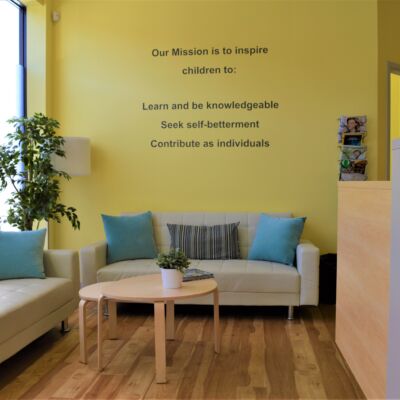
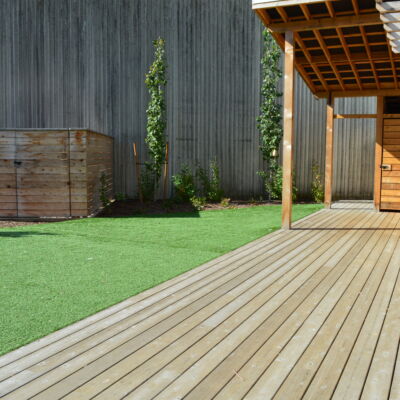
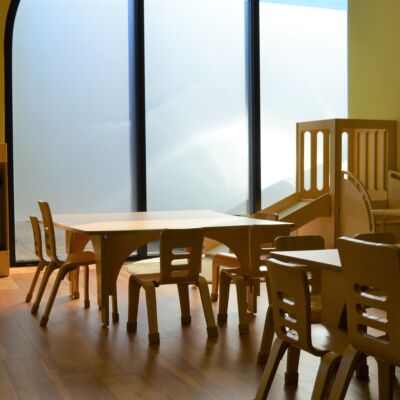
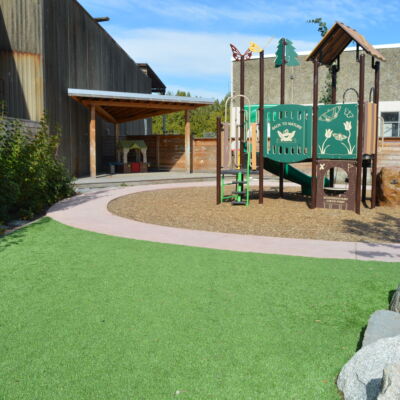
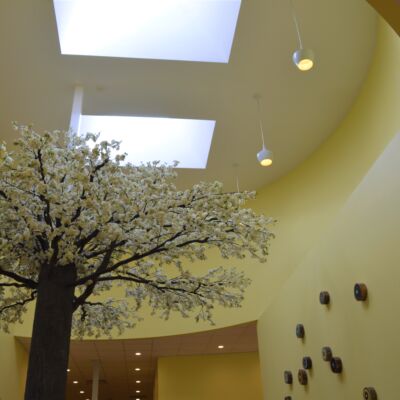
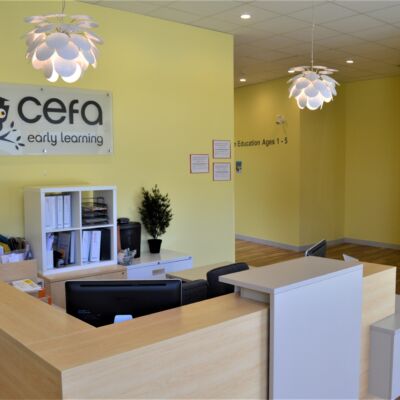
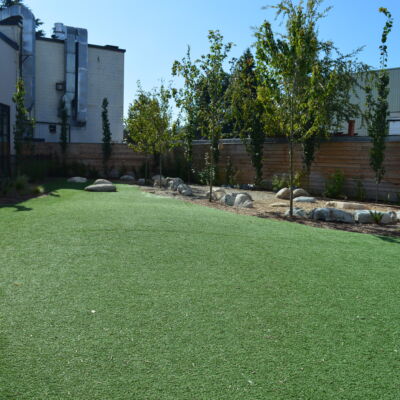
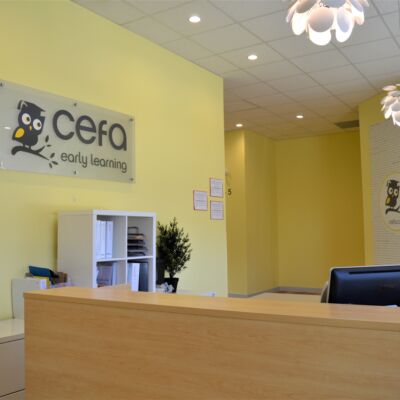
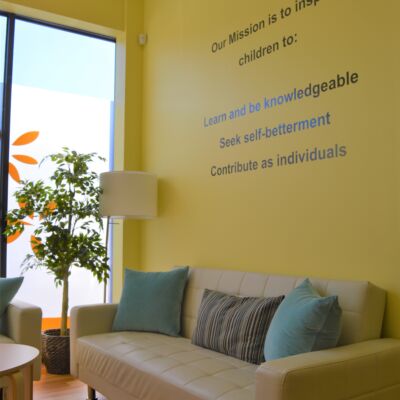
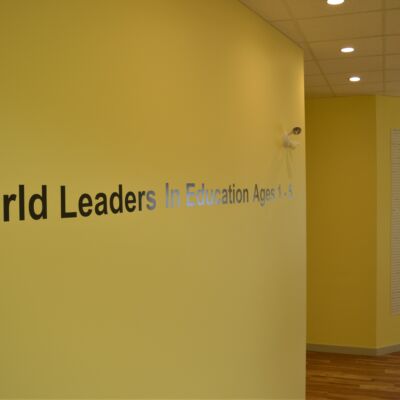
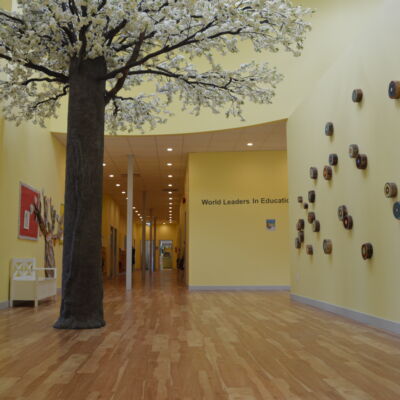
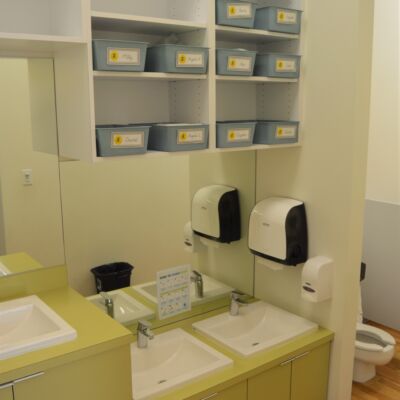
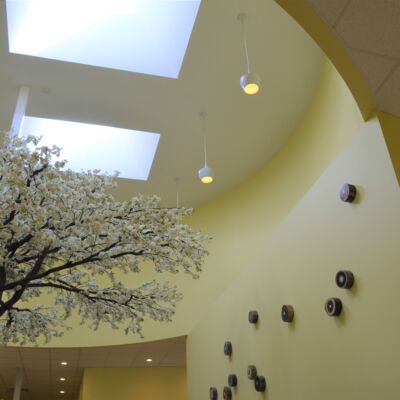
CEFA Alderbridge is one of the larger childcare facilities in BC, totaling over 16, 500sf. The project consisted of a complete demolition and rebuild of an existing automotive repair center. Skylights and high ceilings draw the eye towards the atrium area, where a 20ft cherry blossom tree stands. The daycare came complete with 17 classrooms/naprooms, a commercial kitchen, art and staff rooms. A high end commercial grade vinyl plank was installed throughout and lends itself well to the paint colours, as well as the requirement for durability. The facility caters to over 200 children and boasts one of the largest natural playgrounds in the lower mainland, giving the children lots of space to run and play.