



Creus Engineering
Designer: MCM Interiors
Completion: January 2016
Footprint: 5700 SF
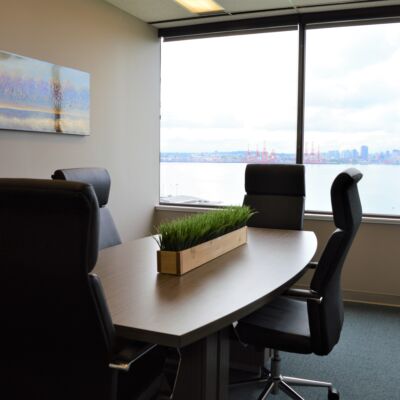
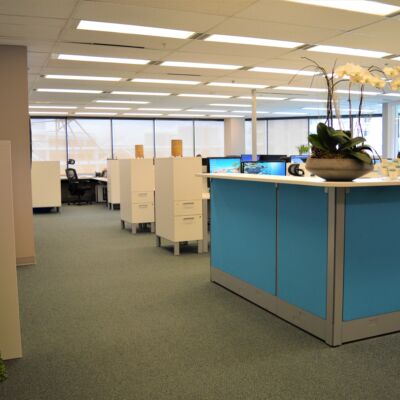
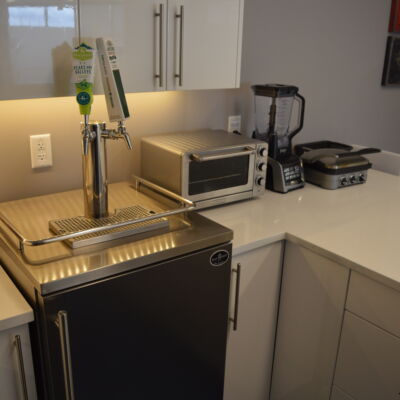
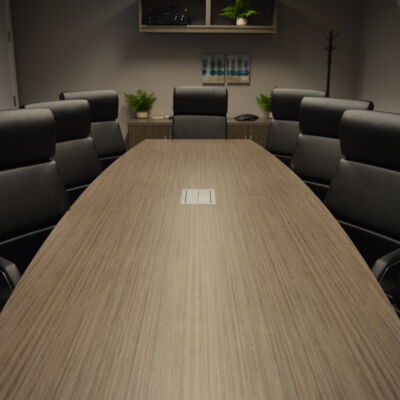
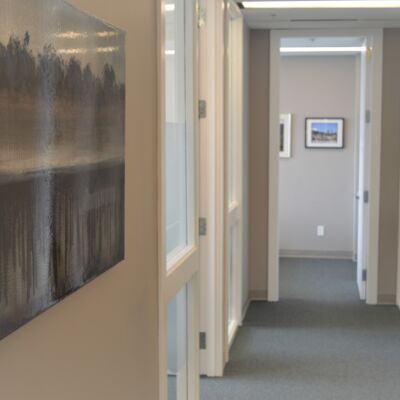
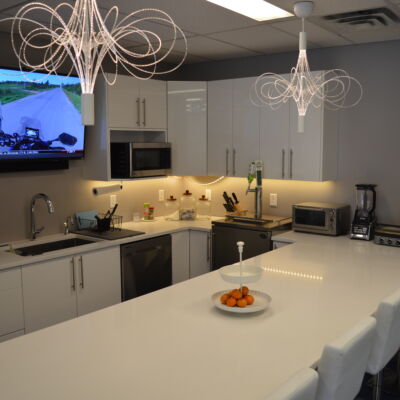
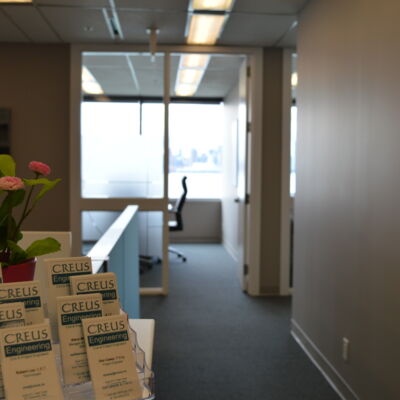
Crues Engineering was an office upgrade to an existing office space. All of the office fronts received glazing and doors with glass inserts, allowing for natural light to permeate throughout the open floor plan. The kitchen/staff area was upgraded to include polished quartz countertops, a wall mounted TV and a refrigerated beer keg. The colours schemes and flooring complimented the open floor plan and provided a comfortable, open and engaging environment.