




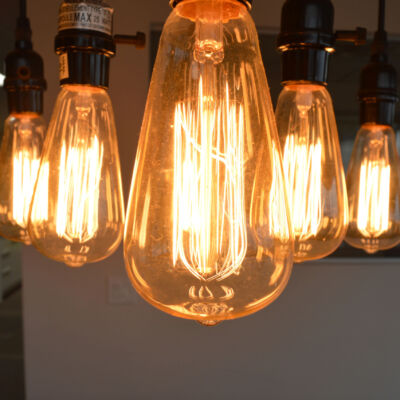


Planetworks Consulting Office
Designer: Sarah-Marie Interior Designs
Completion: June 2016
Footprint: 1196 SF
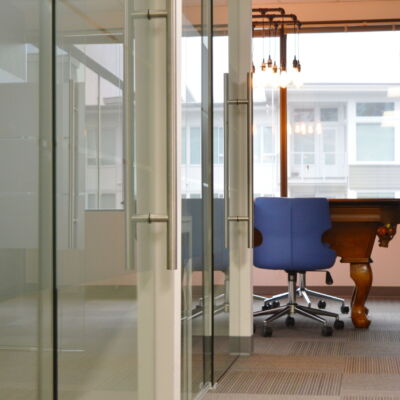
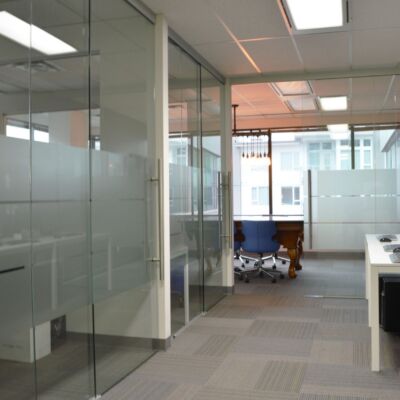
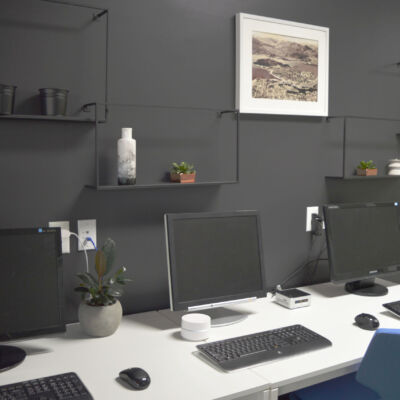
This office build consisted of 4 offices, a board room with a pool table, a small lunch room and additional work and printer stations. It features large glass door assemblies that allow light to penetrate deeper into the space. A mix of wood, grey and brightly coloured paints lead to a pallet that is modern, interesting and fun.
Planetworks is a dynamic collective of engineers and IT technology consultants delivering IT expertise to public and private sector clients.